DC Block Stacking: How Solo, Twin, and Quad Affect BESS Site Layout
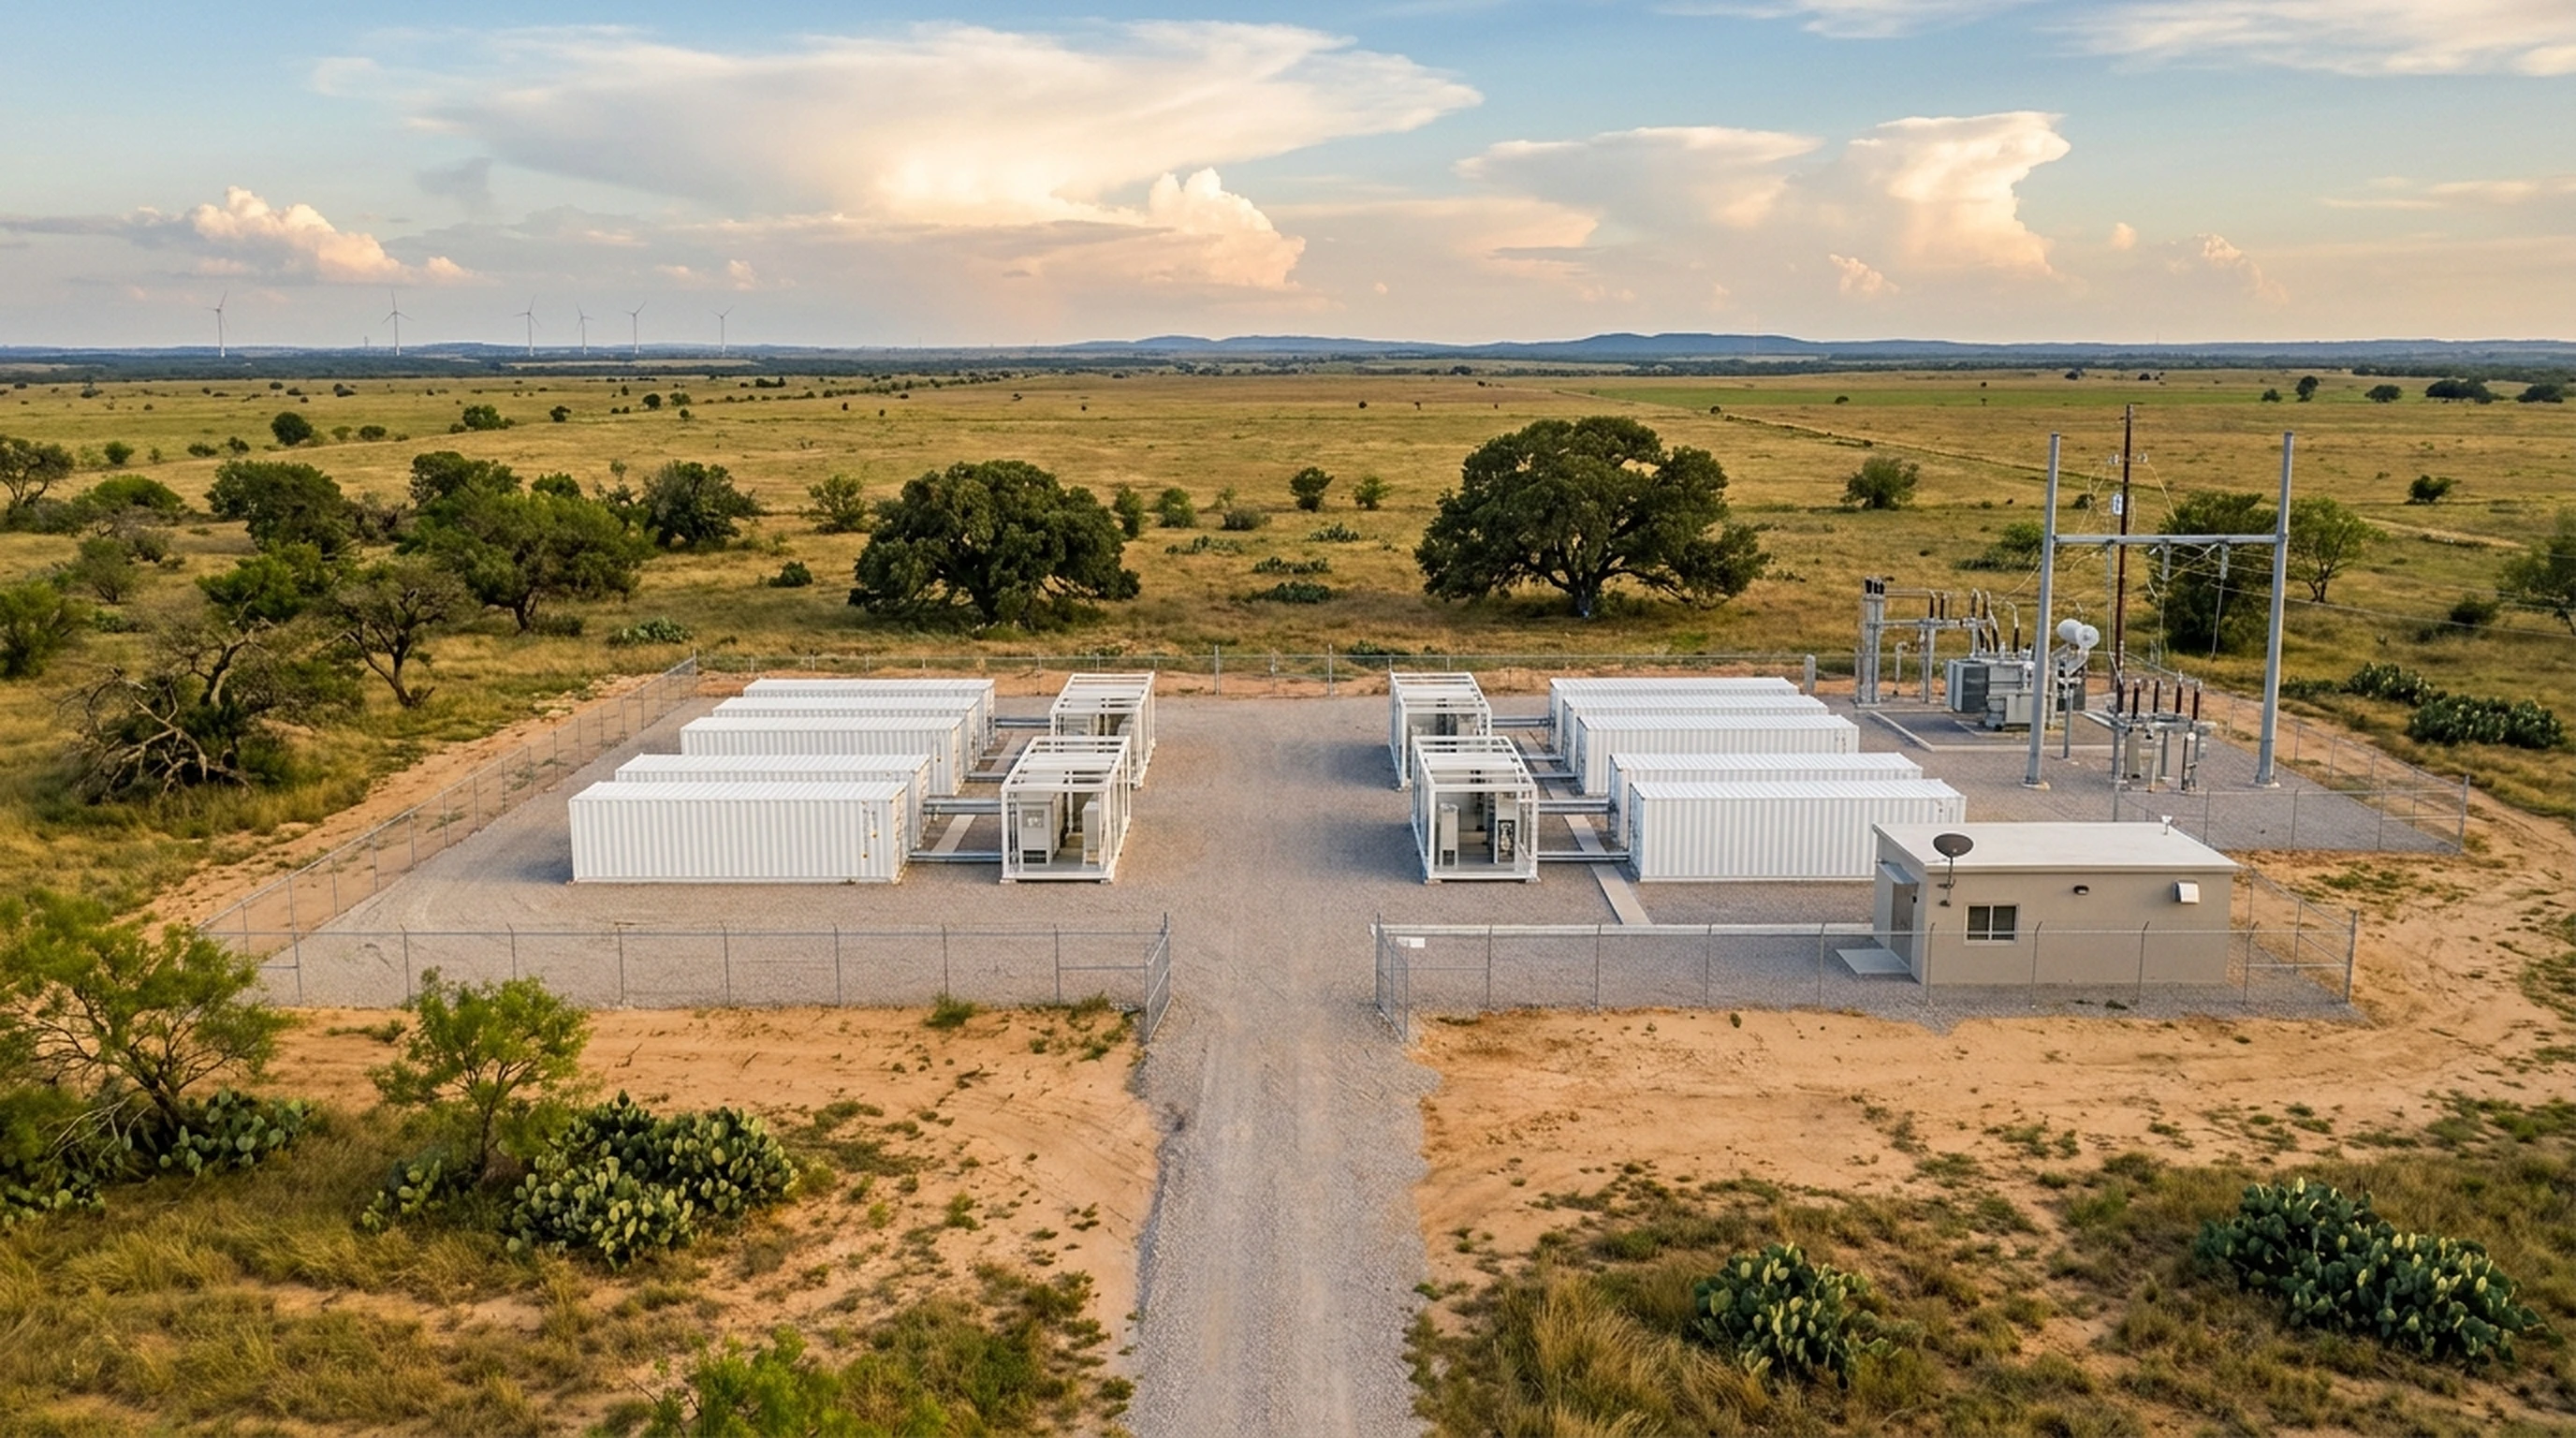
The way DC blocks are arranged on a BESS plant site directly determines how much land the project requires. Stacking DC blocks side by side — in clusters of two or four — increases the energy density per unit of land and reduces the overall site footprint. A smaller site means lower land acquisition cost for the developer.
But stacking is not a free optimization. Placing DC blocks close together introduces the risk of container-to-container propagation during a thermal runaway event. Fire safety regulations, most notably NFPA 855, and test data from UL 9540A installation-level testing govern what configurations are permissible and what separation distances must be maintained. The result is a design tension between density and safety compliance — and that tension has a direct impact on project economics.
Three Standard Stacking Configurations
DC block arrangements on a BESS plant site commonly follow one of three configurations:
- Solo — a standalone DC block with fire safety separation distances on all sides.
- Twin — two DC blocks placed side by side, with a minimal gap between them and separation distances around the pair.
- Quad — four DC blocks arranged in a 2×2 formation, with minimal gaps between them and separation distances around the cluster.
The following layouts illustrate the difference. Each uses the same 3,876 m² site — only the stacking configuration changes. Toggle between configurations to see how stacking affects the number of DC blocks that fit on the same land.
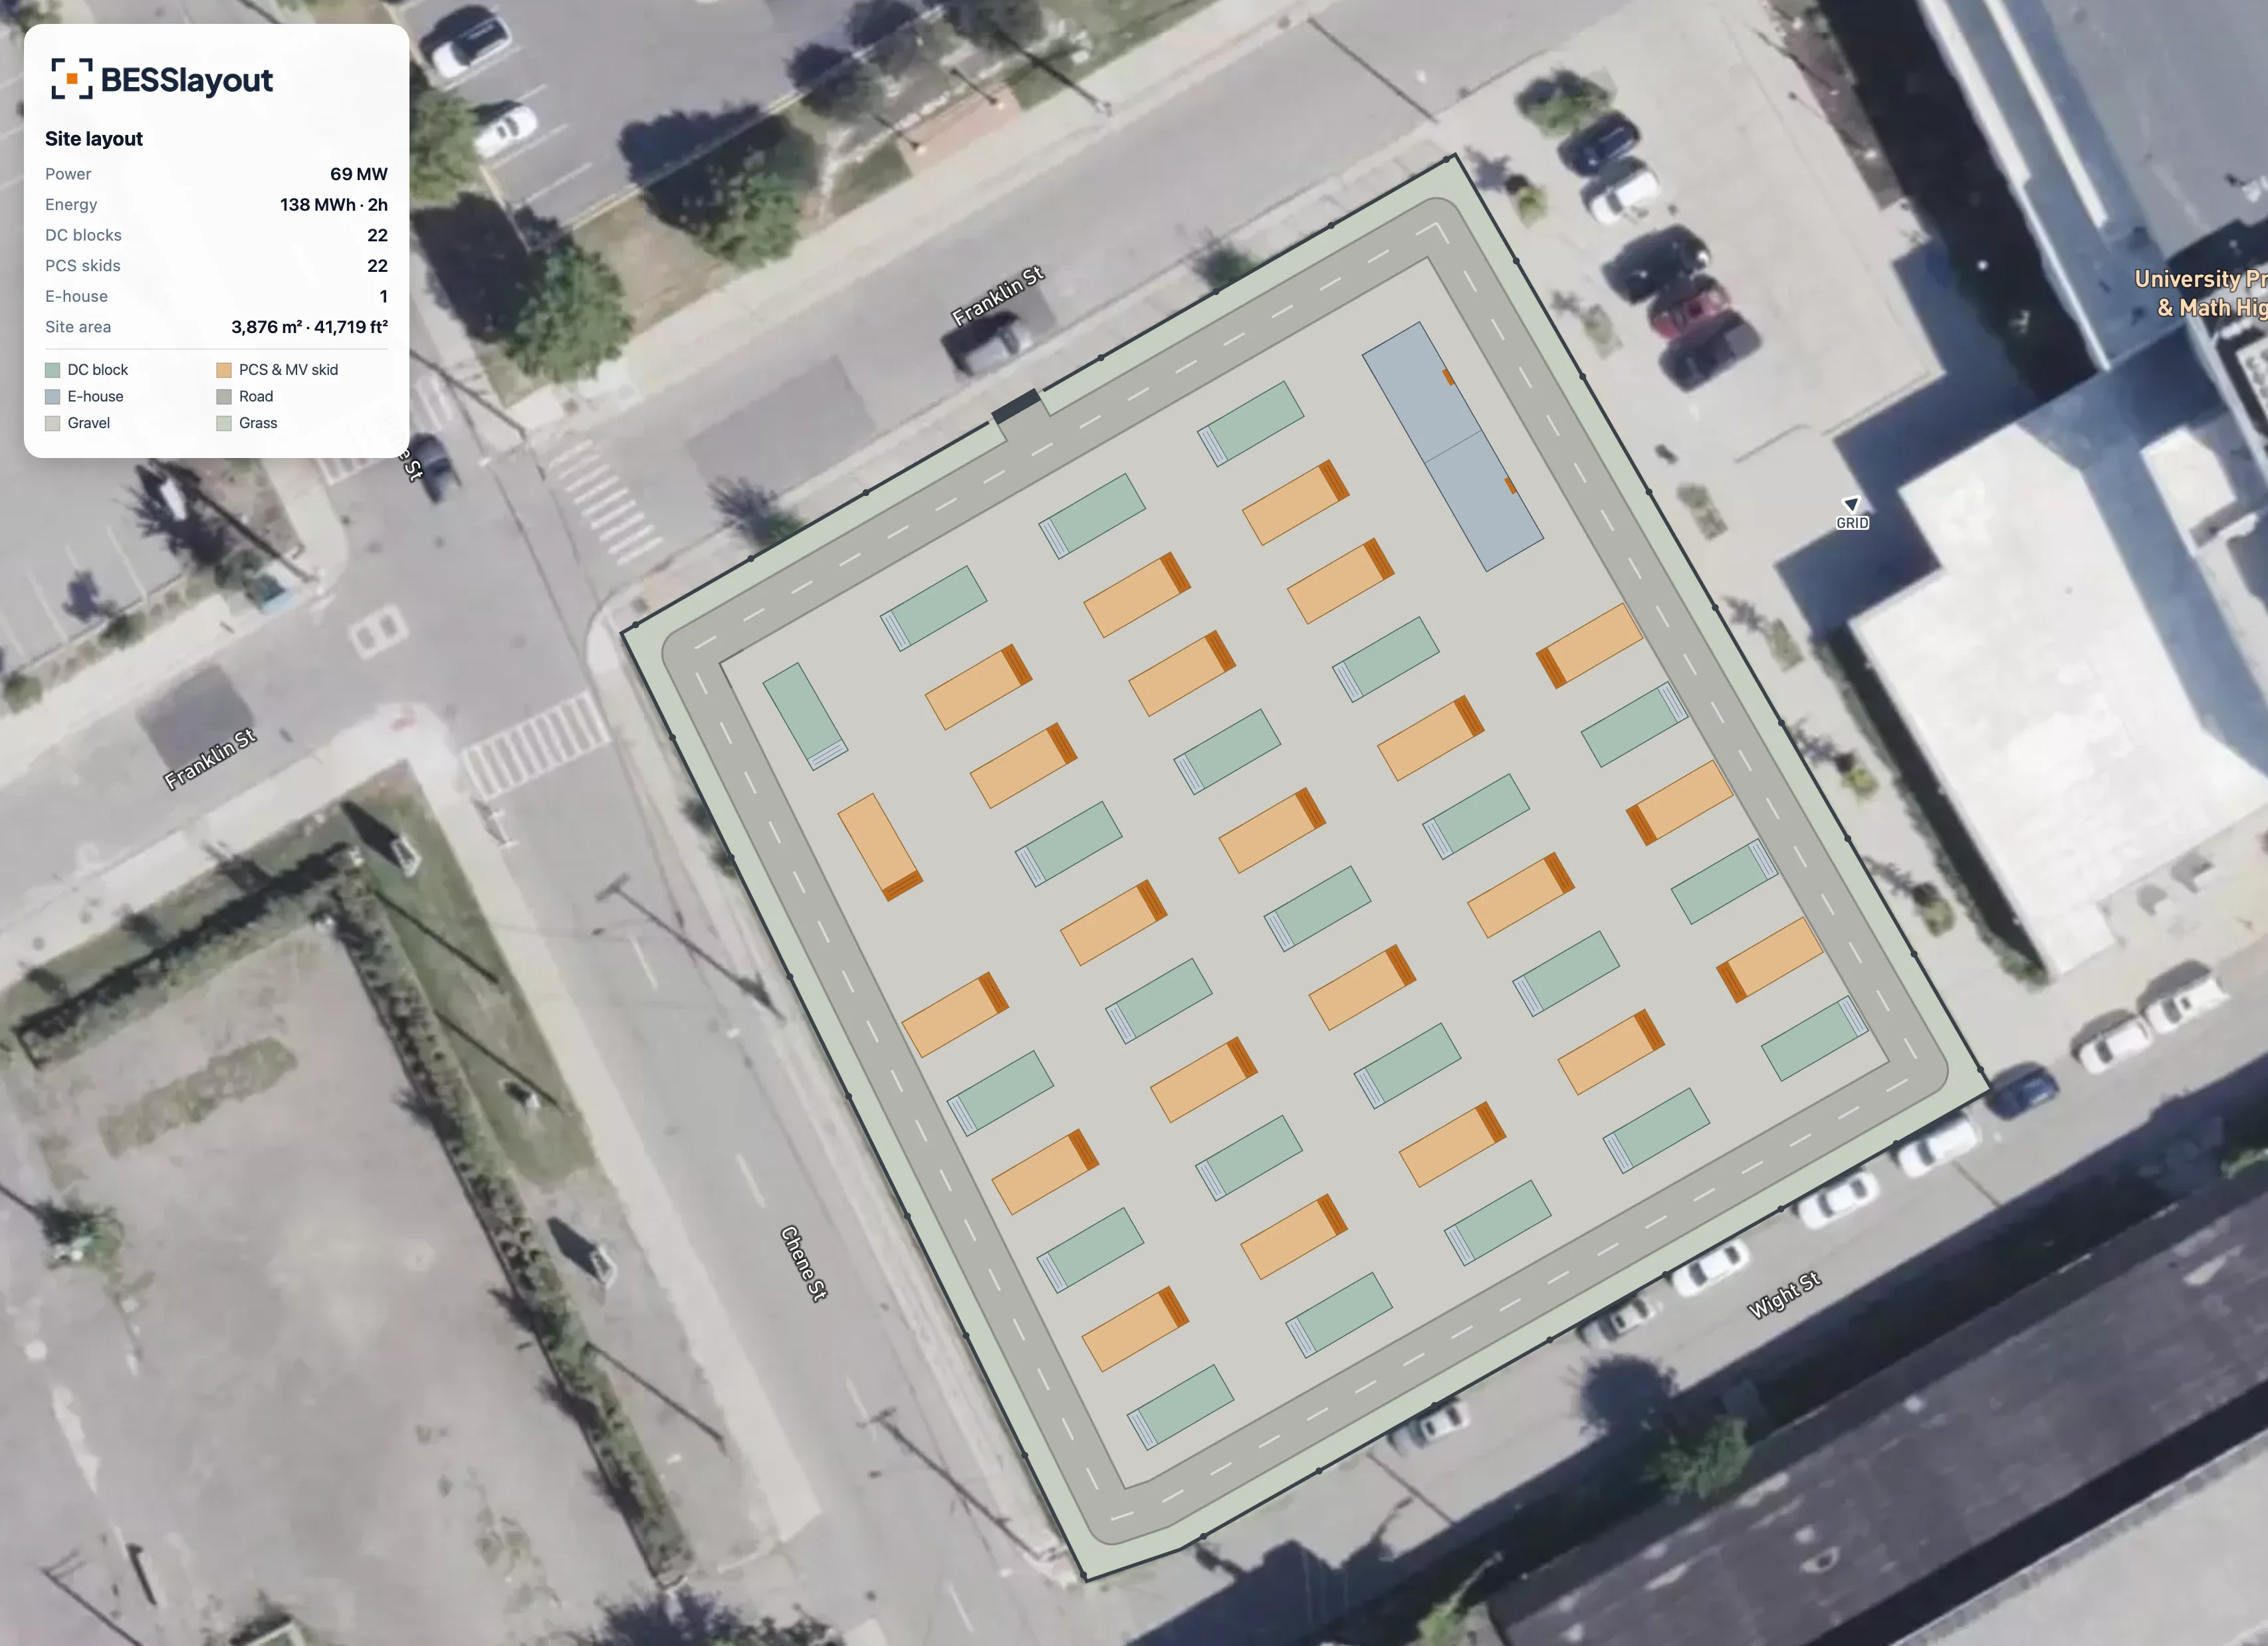
When DC blocks are stacked within a cluster, the gap between them is typically 0.2 to 0.5 meters. This minimal spacing is what enables the density gain. A quad configuration delivers the highest energy density of the three, because four DC blocks occupy only marginally more ground area than a single block while delivering four times the energy capacity.
Fire Safety Separation Distances
Even with tight stacking within a cluster, fire safety separation distances are still required between clusters. Whether the clusters are solos, twins, or quads, the space between them must comply with local municipality requirements and fire safety regulations.
These inter-cluster distances serve a specific purpose: preventing a thermal runaway event in one cluster from propagating to an adjacent cluster. The distance must be large enough that radiant heat, flame impingement, and ejected debris from a failing container do not cause thermal runaway in a neighboring one.
The separation distance requirements come from two sources:
- Local authority requirements. The Authority Having Jurisdiction (AHJ) reviews the fire safety package for the specific site and can impose separation distances based on local fire codes, site conditions, and the Hazard Mitigation Analysis.
- NFPA 855 and UL 9540A. NFPA 855 provides the regulatory framework. UL 9540A installation-level testing provides the data — gas composition, heat release, and propagation behavior — that feeds the separation distance design. The separation distances are not arbitrary numbers; they are derived from test results for the specific equipment being installed.
The practical effect is that a developer cannot simply choose the tightest possible layout. The layout must be validated against the fire safety data for the specific DC blocks being used, and approved by the AHJ for the specific site.
Container-to-Container Propagation
The core risk that stacking introduces is container-to-container propagation. When DC blocks are placed 0.2 to 0.5 meters apart, a thermal runaway event in one container — with its associated heat release, flame, and flammable off-gas — is close enough to affect the adjacent container.
Managing this risk requires demonstrating, through testing and analysis, that the stacking configuration does not result in propagation from one DC block to the next. UL 9540A installation-level fire testing is the primary method for generating this evidence. The test measures what happens when thermal runaway occurs inside a container: how much heat is released, what gases are produced, and whether the event propagates to adjacent equipment at specified distances.
NFPA 855 has been updated in recent editions to address full-scale container testing more directly. The 2026 edition strengthens the requirements around explosion control and prevention systems, shifting from passive deflagration venting to active prevention under NFPA 69. It ties the design basis explicitly to UL 9540A test data. For stacking configurations, this means the fire safety case must be built on test results that reflect the actual arrangement — not on generic assumptions about separation.
The distinction matters: within a cluster, the DC blocks are close enough that propagation prevention depends on the container design itself — thermal barriers, fire-rated enclosure walls, and suppression systems. Between clusters, propagation prevention depends on the separation distance. Both must be addressed in the Hazard Mitigation Analysis.
Bankability and the Financial Case
The financial benefit of stacking is straightforward. Higher energy density means a smaller site footprint, which means lower land acquisition cost. On a utility-scale project where land is leased or purchased, the difference between a layout built from solo DC blocks and one built from quad clusters can translate to a meaningful reduction in site area — and therefore in upfront capital cost and ongoing lease payments.
But the financial benefit only materializes if the configuration is bankable. Lenders and insurers assess the risk of a complete site propagation event — a scenario where a thermal runaway in one container cascades across the entire plant. A stacking configuration that lacks validated separation distances, current UL 9540A test reports, and a site-specific Hazard Mitigation Analysis approved by the AHJ introduces risk that lenders and insurers will price in or reject outright.
Approved safety distances backed by installation-level test reports lower the perceived risk of site-wide propagation. A developer who can demonstrate that the stacking configuration has been tested, that the separation distances are derived from that testing, and that the fire safety package meets the current edition of NFPA 855 has a stronger position with both the AHJ and the project's financial stakeholders.
The design tension is real. Tighter stacking improves the economics. But the fire safety case must hold up under scrutiny from the AHJ, the insurer, and the lender. The configuration that gets built is the one that satisfies all three.
What Developers Should Verify
The stacking configuration is not a decision that can be made in isolation from the fire safety package. Before committing to a site layout, the key questions are:
- Does the equipment manufacturer's UL 9540A testing cover the proposed stacking configuration? Test results are specific to the cell, module, and enclosure configuration tested. A quad arrangement requires test data that reflects containers at the proposed spacing.
- Do the separation distances between clusters comply with NFPA 855 and local AHJ requirements? The distances must be derived from the test data and validated in the Hazard Mitigation Analysis for the specific site.
- Is the Hazard Mitigation Analysis site-specific? A generic template does not satisfy the AHJ. The analysis must reflect the actual equipment, the actual stacking configuration, and the actual site conditions.
- Does the explosion control system meet the 2026 edition of NFPA 855? A design that relies on passive deflagration venting as its primary explosion control strategy may no longer comply with the current standard, which requires active prevention under NFPA 69.
The stacking configuration, the fire safety separation distances, and the bankability case are not separate workstreams. They are the same decision, viewed from different angles — engineering, regulatory, and financial. Getting the site layout right means resolving all three together.
Try it yourselfDesign your BESS site layoutPlace DC blocks, set safety distances, and export your layout — free, sign up in seconds.Open the layout tool →